Start with a better project brief.
Keep homeowner details, photos, budget signals, and timing with the CRM opportunity. Use bathroom-specific estimate sections to organize fixtures, materials, and labor assumptions.
HomeVision for bathroom remodelers
From the first room photos to the finishing touches, keep scope, fixture choices, estimate options, and installation details connected. Help homeowners understand what they are choosing—and help your team deliver it.

Bathroom Estimates
Morgan primary bathroom · Casey Morgan
Built for the work between the milestones
Keep homeowner details, photos, budget signals, and timing with the CRM opportunity. Use bathroom-specific estimate sections to organize fixtures, materials, and labor assumptions.
Bring prepared visuals, finishes, and design references into the conversation. Explain package upgrades and selected scope in a proposal the homeowner can review.
Give production the scope and selections behind the sale. Review material needs, schedule project milestones, and keep deposit status visible as the work is prepared.
Project Vision
Morgan primary bathroom · Casey Morgan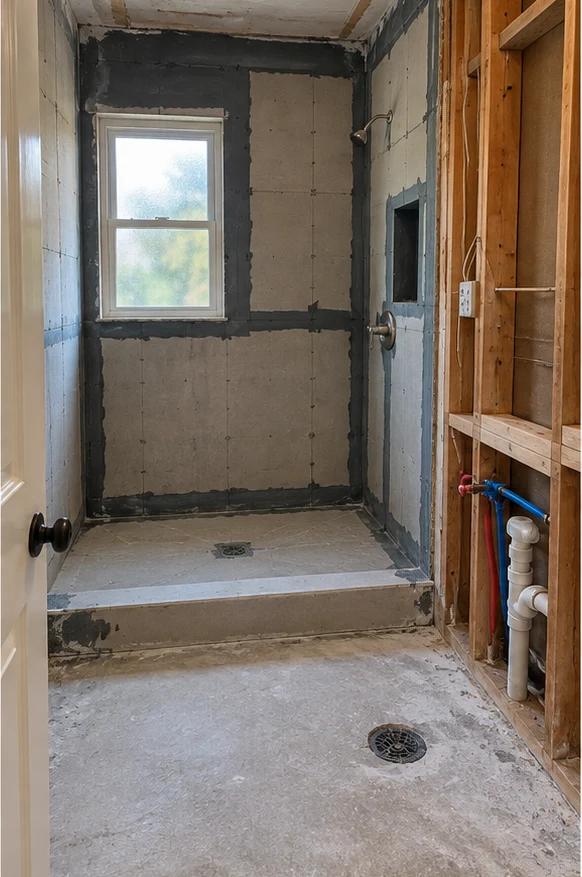 Progress · Installation
The remodel, beyond the estimate
A remodel changes every day. Project Vision keeps demolition, installation progress, and finished-room documentation with the Project, so the office can follow along without chasing a separate photo thread.
Document the room before demolition, work in progress, and the finished bathroom. Connect customer updates and closeout to the same Project.
Explore Project VisionKeep fixture, finish, and jobsite receipts organized. Review assisted reading or enter details manually, then submit the receipt with optional Work Order context.
Explore Bill VisionYour connected workflow
Room photos, goals, budget, and timing
Fixtures, labor, and material assumptions
Finish options and proposal approval
Scheduling, materials, and progress photos
Finished documentation and payment
See the products and handoffs that fit your team, from the first customer conversation to the final job details.